
Land planning & civil engineering · Carlsbad, CA · since 1992
From entitlement to complete development.
Alliance combines land planning and civil engineering design, guiding developers through complex land development projects across Southern California.
- Firm
- Alliance Land Planning & Engineering, Inc.
- Corporate office
- 2248 Faraday Ave, Carlsbad, CA 92008
- Phone
- (760) 431-9896
- Established
- 1992
- Sheet
- 01
Sheet index · services
Planning and engineering under one roof.
Valuable from the early conceptual stage through final engineering drawings and construction, for residential, commercial, industrial and public works projects.
- C-1
Planning
Innovative land planning and hillside design, from feasibility studies to tentative maps.
- Feasibility studies
- Engineered land planning concepts
- Site development studies
- Tentative tract and parcel maps
- Agency processing
- C-2
Project coordination
Keeping agencies, plan reviews and permits moving.
- Due diligence
- Agency coordination
- Improvement plan review and permitting
- Building plan review and permitting
- Preliminary cost and fee estimates
- C-3
Hillside design
Grading design that maximizes land use, creates view opportunities and reduces costs. Our project sites are known for their visual character.
- C-4
Civil engineering
Site development plans for master-planned, residential, multi-family, commercial, industrial, mixed-use and specialty projects.
- Bulk, rough and precise grading
- Roadway and improvement plans
- Storm drain, sewer and water design
- Hydrology and hydraulic studies
- Water quality design
- Surveying
- C-5
Conceptual layouts, planning & entitlements
Development alternatives for your evaluation, each value-engineered to maximize opportunity and minimize cost, with experienced agency processing staff.
- C-6
Master planned communities
Planning and engineering for large communities, from entitlement through complete development.
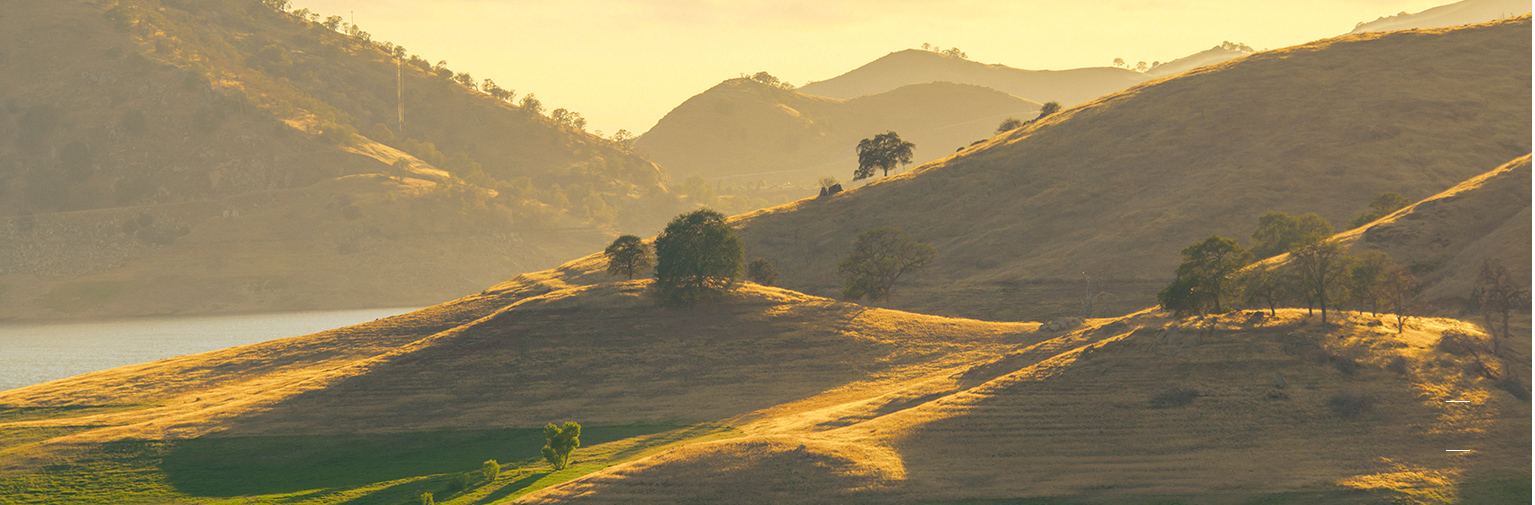
C-3 · Hillside design
Grading that maximizes land use, creates view opportunities and reduces costs.
Schedule · featured projects
Work at every scale.
Residential, commercial, industrial and mixed-use projects, with services from due diligence and entitlements to construction support.
| Project | Scale | Type |
|---|---|---|
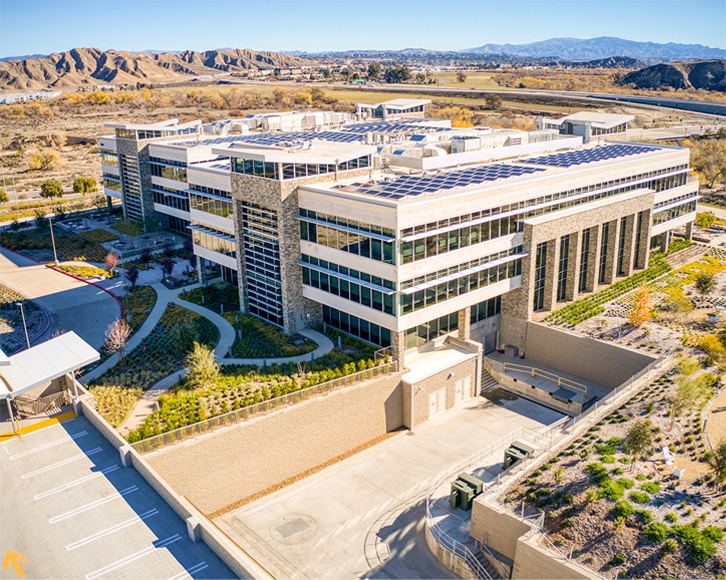
| The LOGIX Building | 255,000 sq ft | Corporate headquarters for Logix Credit Union |
| Needham Ranch Industrial Complex | 200 acres | Industrial center, Santa Clarita |
| Williams Ranch | 430 acres | Single-family residential tract |
| Vista Canyon Ranch | 185 acres | Mixed-use project |
| Crossroad and Via Princessa | 150 acres | Mixed-use development and roadway |
| Sand Canyon Plaza | 85 acres | Mixed-use project |
| Sycamore Canyon Apartments | 275 units | Apartment complex |
| Iowa Street Student Housing | 216 units | Apartment complex |
| Carlsbad Faraday | 6 acres | Senior living facility |
Contact
Interested in our services? Let’s talk.
Corporate office
2248 Faraday AveCarlsbad, CA 92008
Valencia office
27413 Tourney Road, Suite 120Santa Clarita, CA 91355